

AI室内设计 produces beautiful images quickly, and that is the risk. A rendering can ignore structural walls, budget limits, and the way people actually move through a room. The value of AI室内设计 is in the early concept, not in replacing the site survey.
This guide covers a five-step design process, the constraints that must be fixed before rendering, and the deliverables that make a concept buildable.
Key Takeaways
- Measure the space and note structural limits.
- Set the budget before choosing a style.
- Plan circulation and storage first.
- Choose materials for durability and cleaning.
- Deliver a plan, not only a rendering.
Why AI室内设计 Needs Real Measurements
A rendering without dimensions is a mood board. Doors, windows, columns, and load-bearing walls determine what is possible. AI室内设计 should receive a measured plan, even a rough one, before generating concepts.
The second reason is budget. A design that assumes custom cabinetry and imported stone is not useful if the budget allows standard materials. The budget should be a constraint from the start.
How AI室内设计 Works in Five Steps
Step 1: Measure and document
Record dimensions, ceiling height, openings, and structural elements. Take photos from each corner. AI室内设计 can work from a simple floor plan and a set of images.
Step 2: Define style and budget
Choose two or three references and set a cost range. Ask for concepts within that range. AI室内设计 will otherwise default to premium finishes.
Step 3: Plan circulation and storage
Map the daily route through the room and identify storage needs. A beautiful room with no storage becomes cluttered within a month. AI室内设计 should show both.
Step 4: Choose materials
Select finishes for durability, cleaning, and maintenance. Consider local availability and lead time. AI室内设计 can suggest alternatives at different price points.
Step 5: Produce buildable deliverables
Deliver a floor plan, elevations, and a material list in addition to renderings. AI室内设计 should label dimensions so a contractor can quote.

A Design Checklist
- Dimensions and structural limits are recorded.
- The budget range is explicit.
- Circulation and storage are planned.
- Materials suit daily use.
- Deliverables include a plan.
Where AI室内设计 Fails
It fails when the rendering ignores a load-bearing wall or a window. It also fails when the furniture scale is wrong, which makes the room look larger than it is.
- Impossible structural changes.
- Furniture that does not fit.
- Lighting that cannot be installed.
- Budget ignored.
Before and After
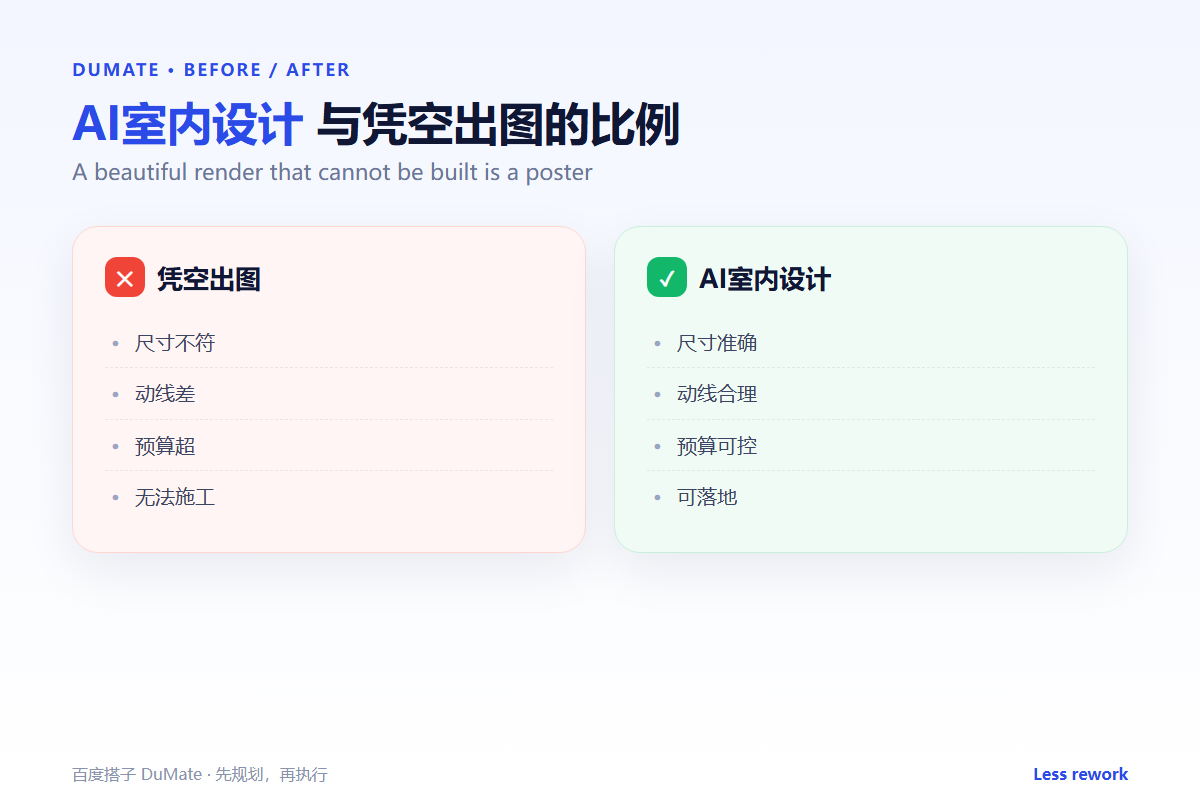
Before, a homeowner approved a rendering and discovered that the sofa blocked the only power outlet. After, AI室内设计 started from a measured plan, and the concept placed furniture around the existing outlets and walkway.
A rendering sells a feeling. A plan makes it real.
Used consistently, AI室内设计 becomes part of the normal review routine rather than a separate project.
A Four-Week Rollout
Start with a one-week pilot
The first week with AI室内设计 should be a small pilot, not a team-wide launch. Choose one recurring task with a clear output and run it end to end. Keep the sample small enough to check by hand. The point is to see where AI室内设计 saves time and where it creates review work.
Keep a short log
During the pilot, keep a short log of inputs, outputs, and corrections. Record the time spent before and after. AI室内设计 feels faster even when it is not, so the log matters. At the end of the week, review the log with one colleague and decide whether to continue, change the input, or stop.
Write the standard
In week two, write a one-page standard for input and output. Include what must be checked and who approves the result. AI室内设计 works better when the standard is visible to everyone.
Add permissions and review
In week three, add permissions and a review step. In week four, compare the results and write a short guide. That guide is what makes AI室内设计 survive after the first month.
Keep the pilot narrow
Keep the pilot narrow. A broad rollout hides which step failed, and a narrow one shows exactly where the workflow needs help. Expand only after the narrow case is stable.
Keep the first month simple
Keep the first month simple. One task, one owner, and one weekly review are enough to prove the workflow before it spreads across the team.
Write down what changed
Write down what changed after each run. A short note is easier to trust than a memory, and it makes the next improvement obvious.
Review the output before it leaves
Review the output before it leaves your desk. A two-minute check catches most of the errors that would otherwise come back as questions.
Keep one good example
Keep one example of a good result. New team members learn faster from a concrete reference than from a long explanation.
Ship a complete first version
The first version does not need to be perfect. It needs to be complete enough to review, so the team can see the gaps and fix them in the next round.
Keep notes next to the work
Write the review notes in the same place as the work. Notes stored somewhere else are rarely read when the next decision arrives.
Ask for a second reader
When the workflow is new, ask a colleague to review the first few outputs. A second reader catches assumptions that the person doing the work can no longer see.
FAQ
Can AI室内设计 replace a designer?
It can generate concepts and alternatives. A designer still handles site conditions, materials, and contractor coordination.
What should I provide?
A floor plan with dimensions, photos, a budget range, and two or three style references.
How many concepts should I review?
Two or three. More options delay decisions without improving the result.
延伸阅读
For presentation, see AI生成PPT. For drafting descriptions, read AI写作助手. Keep project files in an AI知识库. Batch image work is covered in AI批量处理. Tool selection is in AI效率工具. External references: W3C Web Accessibility Initiative and NIST AI Risk Management Framework.
评论
还没有评论,来说两句吧。